Are you looking for a modern office setting? Check out 7 Tips for Creating Private Spaces in Corporate Offices
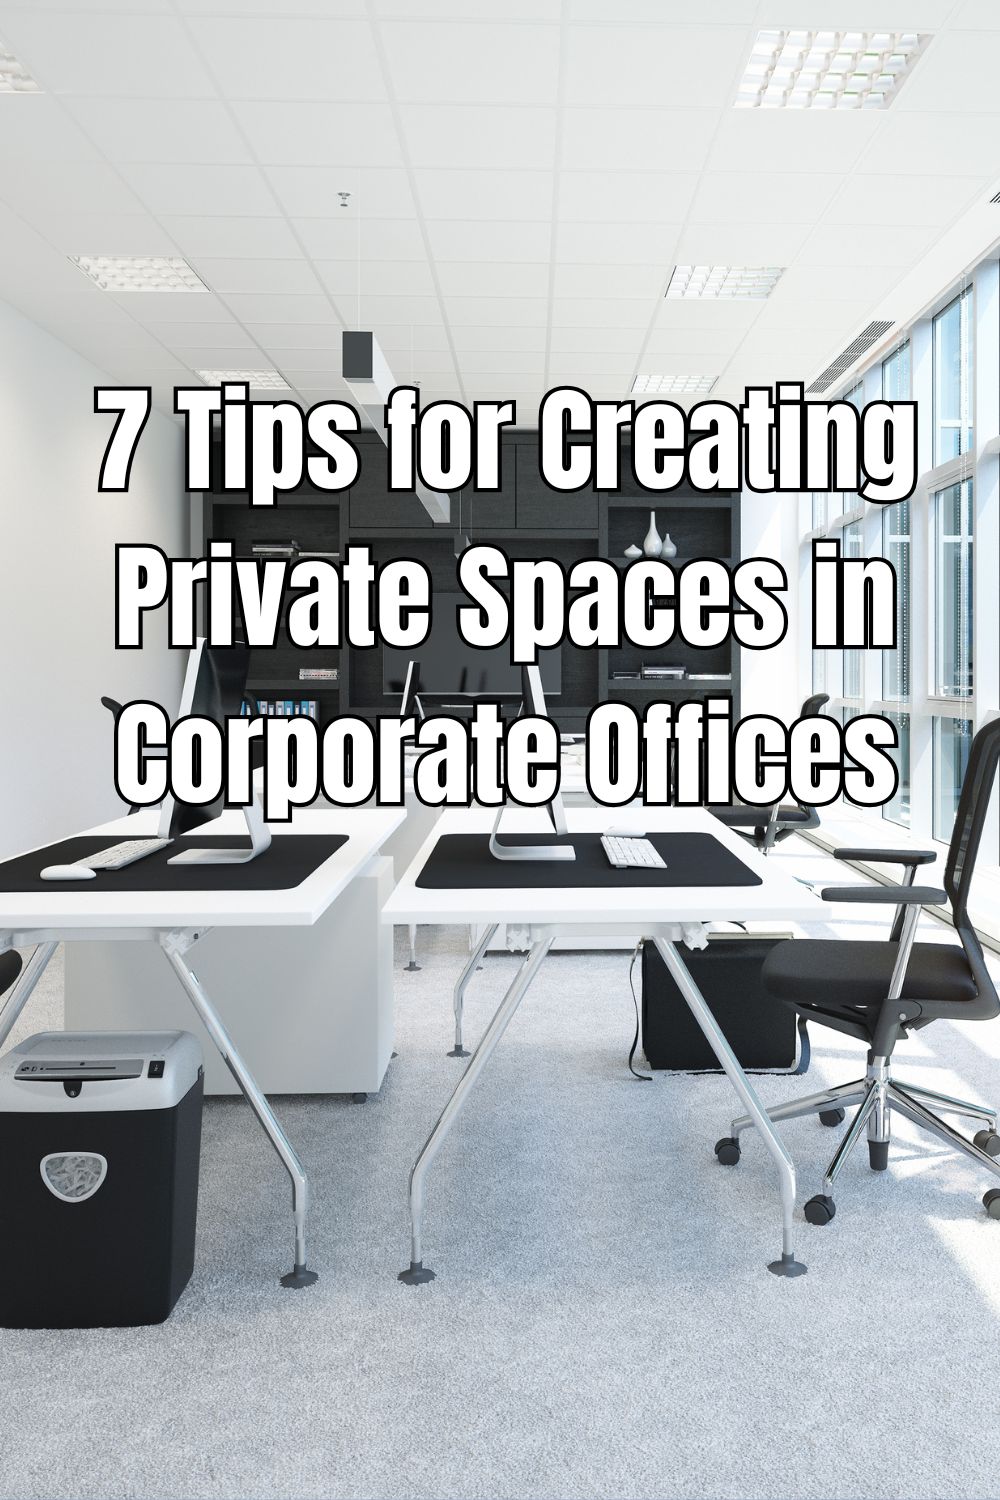
7 Tips for Creating Private Spaces in Corporate Offices
The modern office vista has undergone a seismic shift, moving away from rigid, static layouts toward environments that prioritize flexibility and individual needs.
As work styles evolve, the challenge for facility managers and business owners is to balance open-plan collaboration with the undeniable need for focused, quiet work.
Creating private spaces is no longer just a luxury; it is a functional necessity for maintaining productivity and employee satisfaction.
Leverage Flexible Partitioning Systems
Modular workstations have become the gold standard for dynamic office environments. According to research on workspace design, modular workstations offer a high degree of customization and adaptability, consisting of interchangeable components such as desks, partitions, storage units, and accessories.
By utilizing these flexible systems, organizations can easily reconfigure their layout to meet changing headcount or project-based needs without undergoing expensive renovations.
These systems allow teams to carve out dedicated zones for heads-down work or sensitive discussions.
Since the components are interchangeable, companies can scale their privacy solutions as their internal culture shifts, ensuring the office remains a versatile asset rather than a static expense.
Utilize Professional Screen Solutions
For businesses seeking to define boundaries without permanent construction, high-quality, textile-based solutions offer an elegant and cost-effective alternative. When you work with a manufacturer of cubicle curtains, you gain access to durable, noise-dampening, and visually shielding materials designed for high-traffic corporate environments. These curtains can be installed on tracks to create “pop-up” meeting rooms or private pods that can be opened or closed based on immediate need.
Professional-grade cubicle curtains provide an immediate improvement in acoustic privacy and visual seclusion.
They are particularly effective in retrofitting older offices where installing walls or fixed partitions might be structurally impossible or cost-prohibitive. They offer the flexibility to transform a corner of a room into a quiet zone in seconds.
Implement Strategic Vertical Privacy
When floor plans are limited, vertical space becomes the most valuable tool for creating privacy. The Minnesota Enterprise Office Space Guidelines suggest that a panel height range of approximately 54” to 67” is ideal for balancing openness with privacy.
These guidelines further recommend that the top 12” to 24” of these partitions should consist of frosted glass.
This design strategy is critical since it allows daylight access to penetrate deep into the floor plate, keeping the space bright and airy, and still providing the visual barrier necessary to reduce distractions.
Optimize Acoustic Control Measures
Privacy is not merely visual; it is highly auditory. Even if a workspace is visually hidden, a lack of acoustic control can lead to fatigue and broken concentration.
Integrating sound-absorbing materials into the design, such as specialized curtains, acoustic wall panels, or floor coverings, is important for mitigating the noise bleed often found in open offices.
Sound management should be a priority when designing quiet zones. By reducing the ambient noise levels in specific areas, you allow employees to engage in phone calls or deep work without contributing to the “noise floor” of the office, creating a more professional and comfortable atmosphere for everyone.
Design for “Focus Zones” Rather Than Offices
Instead of assigning individual private offices, many forward-thinking companies are shifting toward creating designated “focus zones.” These are bookable or open-access areas designed for tasks requiring intense concentration.
By moving away from individual ownership of space, organizations can maximize their facility’s square footage and guarantee everyone has access to a quiet environment when they need it most.
Focus zones should be equipped with appropriate ergonomic furniture and good lighting. By centralizing these resources, you prevent the scattering of workers into break rooms or hallways and instead provide a dedicated, professional environment that is optimized for efficiency.
Balance Transparency with Enclosure
The goal of creating private spaces should not be to build a fortress, but to develop an environment where employees feel secure in their work. The best office designs utilize a “permeable” approach to privacy.
Whether through the use of height-adjustable panels or the thoughtful placement of furniture, the goal is to provide a sense of autonomy.
When employees can choose between a collaborative open space and a private, shielded space, they are better equipped to match their physical environment to their immediate task requirements, leading to higher output and job satisfaction.
Prioritize Consistent Maintenance
Creating a private space is only the first step; keeping that space usable and appealing is equally important. Whether you are using modular walls or professional curtains, ensure that these elements are cleaned and inspected regularly.
A space that is frayed, dusty, or malfunctioning will be avoided by staff, defeating the purpose of your investment.
By dedicating time to the upkeep of your privacy solutions, you demonstrate a commitment to employee well-being.
A well-maintained office space signals to your team that their comfort and ability to perform their duties are top priorities for the organization, reinforcing a positive and productive culture.
Leave A Reply!